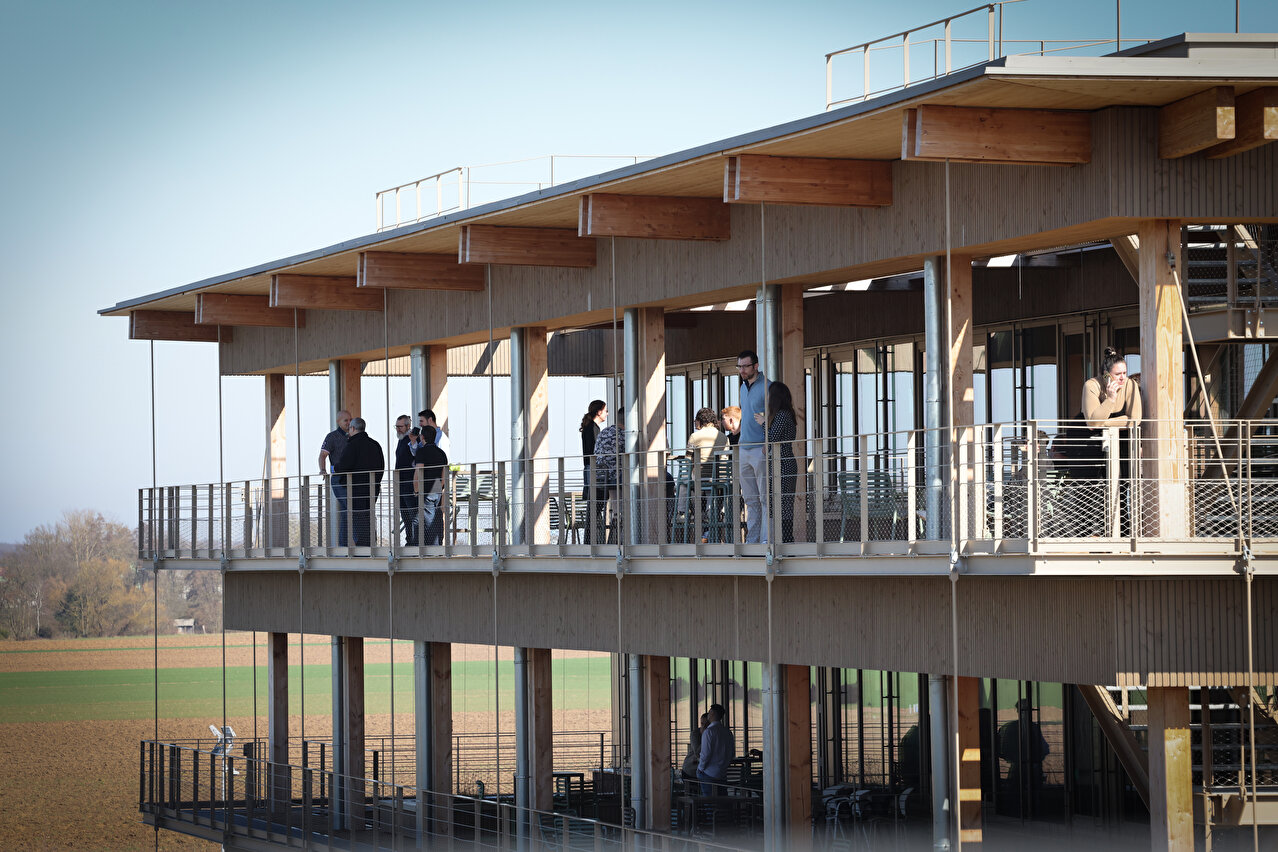
Embodying our corporate purpose in a new eco-designed building
Discover La Ruche
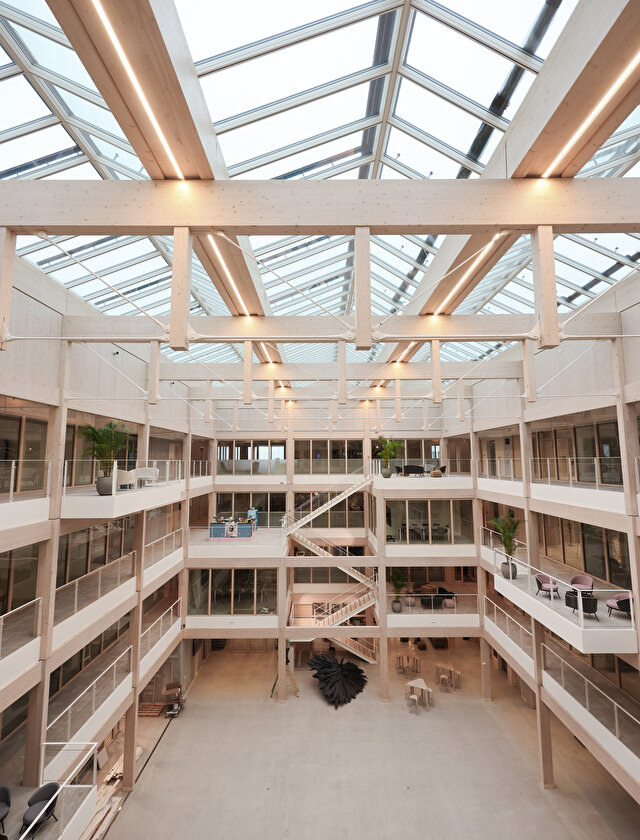
In November 2025, La Ruche (meaning “The Hive”) opened its doors, boasting a surface area of 6,790 m² spread over four levels, a light-bathed central atrium, and redesigned spaces for the 300 employees working there.
La Ruche is much more than a building. It offers a glimpse into the working practices of tomorrow’s world by fostering cooperation, encouraging interaction, and improving quality of working life.
La Ruche mirrors who we are as a company. It illustrates the expertise of our brands, reflects our corporate purpose and serves as a real-life expression of our Positive Impact strategy.
Promoting well-being and collaboration
Positive Social Impact
After experimenting with new working practices in the wake of the Covid pandemic in 2021, we launched the Inspiring Working Spaces project with the clear ambition of taking our workspaces back to the drawing board for a complete redesign.
La Ruche was thus born. This workplace speaks volumes about our company’s determination to improve collective performance, enhance quality of working life, and drive our commitment to protect the environment.
A spacious, light-filled atrium takes pride of place in the centre of the building and brings a sense of structure to the four levels, while creating more opportunities for the teams to socialise, since their paths cross more often. The space is designed to provide employees with an easier way of striking up a conversation with others.
The workspaces are multi-functional and can be adapted to suit individual needs. Need some time alone to think? Then the quiet, enclosed spaces are ideal for concentrating. Need to work together? Then the fully equipped rooms are the perfect solution for teamwork. Need somewhere for a casual chat? The floors are dotted with meeting places and work cafés – hybrid places where people can work and take a break.
This wide range of spaces responds to the Group’s strong belief that our work activities are never the same, so our workspaces should never all be the same either.
The connection to the outdoor area, which lies in the heart of the plain of Alsace, is also part of this approach to well-being. La Ruche is surrounded by 13,000 m² of landscaped spaces to create a real bubble of biodiversity. With a number of orchards, vegetable gardens, walks, and sports fields, the outdoor areas have the power to soothe, refresh, stimulate or re-energise every individual. The company restaurant, which opens onto the outside, builds on this approach.


Working in the centre of an industrial complex
La Ruche has been built within a stone’s throw of the Sélestat industrial site.
La Ruche is a workplace firmly grounded in industrial reality, with the support teams located just a few hundred metres from the production lines. Such physical proximity facilitates cooperation, speeds up decision-making, and serves as a daily reminder that the support functions are always poised to deliver assistance to the production teams.

Mobilising local businesses
Positive Economic Impact
Most of the construction work was carried out by local companies. 90% of the contractors chosen to build and fit out the building were located within a 41 km radius of La Ruche.
We applied the same approach that we use for all our suppliers by prioritising contractors located near the worksite: first local, then regional and finally national.
Involving Alsace-based businesses has the upshot of directly fuelling the development of the local economy.
This proximity-focused strategy also has a number of tangible benefits, such as reducing transport costs, allowing the teams to take faster responsive action when needed, and maintaining direct contact with our partners.

Building for high performance and efficiency
Positive Environmental Impact
The building has been designed according to the Passivhaus standard with the aim of guaranteeing superior comfort while keeping operating costs under tight control. The space-saving construction has been carefully designed to minimise heat loss, while the expansive glass facades and large glass roof maximise natural solar heat.
Every technical decision is intended to lower the building’s environmental footprint throughout its lifecycle.

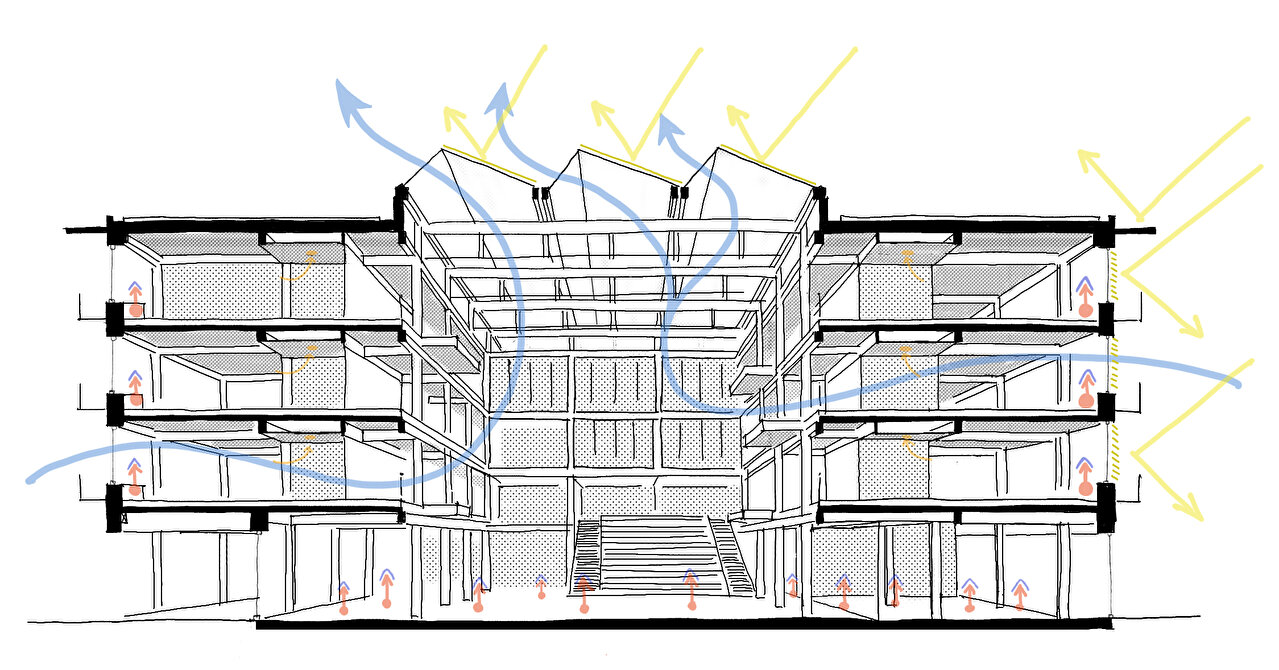
The timber frame structure uses wood sourced from French forests. This bio-based, renewable material stores carbon, rather than emitting it.
The green roof naturally regulates temperatures, retains rainwater and promotes biodiversity.
The glass roof maximises natural light and reduces the need for artificial lighting.
Triple glazing limits heat losses.
The high-efficiency mechanical extract ventilation system (84%) recovers heat from the extracted air to preheat the incoming air.
Geothermal cooling uses the coolness of the ground to cool the building during the summer, without the need for an energy-intensive air conditioning system.
As at all our other sites, heating is provided by a system that uses our wood waste.
Intelligent LED lighting adapts to natural light levels and human presence to consume only what is strictly necessary.
La Ruche strictly complies with eco-construction principles and standards.
The building’s landscaped grounds create biodiversity islands and contribute to the site’s natural thermal regulation. Each tree planted helps towards the carbon sequestration process, and each planted surface limits run-off and encourages water infiltration.
The result is an energy-efficient building that is comfortable for users and consistent with our environmental commitments.